

35
See all 35 photos
$699,900
Est. payment /mo
2 Beds
2 Baths
Active
7549A Kalar RD #407 Niagara Falls, ON L2H 3W6
REQUEST A TOUR If you would like to see this home without being there in person, select the "Virtual Tour" option and your agent will contact you to discuss available opportunities.
In-PersonVirtual Tour

UPDATED:
Key Details
Property Type Condo
Sub Type Condo Apartment
Listing Status Active
Purchase Type For Sale
Approx. Sqft 1200-1399
Subdivision 222 - Brown
MLS Listing ID X13105566
Style 1 Storey/Apt
Bedrooms 2
Maintenance Fees $333
Annual Tax Amount $5,486
Tax Year 2025
Property Sub-Type Condo Apartment
Property Description
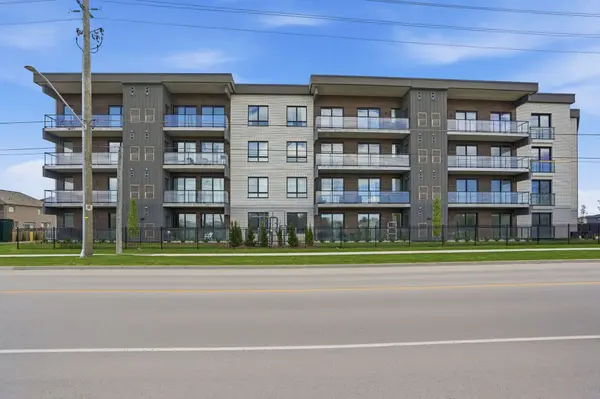
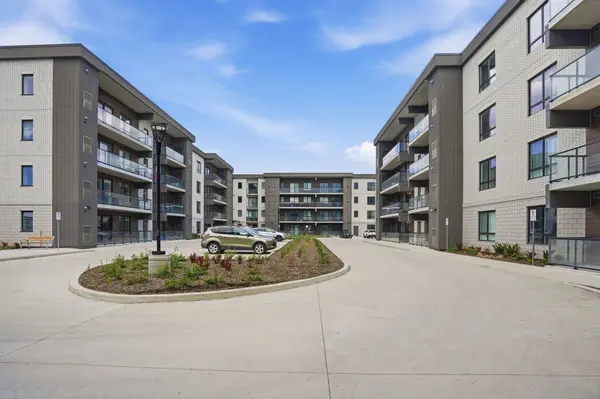
Completed + ready for immediate possession at Marbella, a refined low-rise concrete condominium community in Niagara Falls' South End. Suite A407 is a 1,226 sq ft two-bedroom + den layout - the Spruce plan - on the fourth floor, where 11-foot ceilings meaningfully change the scale, light, and feel of every room. The den is positioned near the entry for privacy, ideal as a home office or guest space. The kitchen features Nobilia German cabinetry, Caesarstone quartz countertops, and Liebherr + AEG appliances. Wide-plank vinyl flooring runs throughout (tile in bathrooms + laundry), and the building's precast concrete construction provides exceptional sound separation between suites. Included with every Marbella residence: an underground parking space, a same-floor storage locker, and access to the building's furnished lobby, party room with fireplace lounge, fitness + stretching studio, landscaped courtyard spaces, EV charger, and pet wash. A short distance to South Niagara Hospital, Costco, wineries, golf, GO Transit, and the QEW. HST rebate savings for eligible buyers with agreements signed by March 31, 2027. RSA.
Location
State ON
County Niagara
Area Niagara
Rooms
Basement None
Kitchen 1
Interior
Interior Features Other
Cooling Central Air
Inclusions Built-in Microwave, Dishwasher, Dryer, Washer, Range Hood, Refrigerator, Smoke Detector, Stove.
Laundry In-Suite Laundry
Exterior
Exterior Feature Controlled Entry, Landscaped, Lighting, Patio
Parking Features Underground
Garage Spaces 1.0
Roof Type Flat
Exposure South
Total Parking Spaces 1
Balcony Open
Building
Building Age 0-5
Foundation Poured Concrete
Lited by RE/MAX ESCARPMENT REALTY INC.
GET MORE INFORMATION